

BEDS3
BATHS2 full 1 partial
SQUARE FEET1,731
MLS#2036338
STATUSActive
PROPERTY TYPEResidential - Single Family
SCHOOLBenton
Listing Courtesy of:
Wisconsin.Properties Realty, LLC
Agency Contact: Pref: 608-732-7384

Property Description
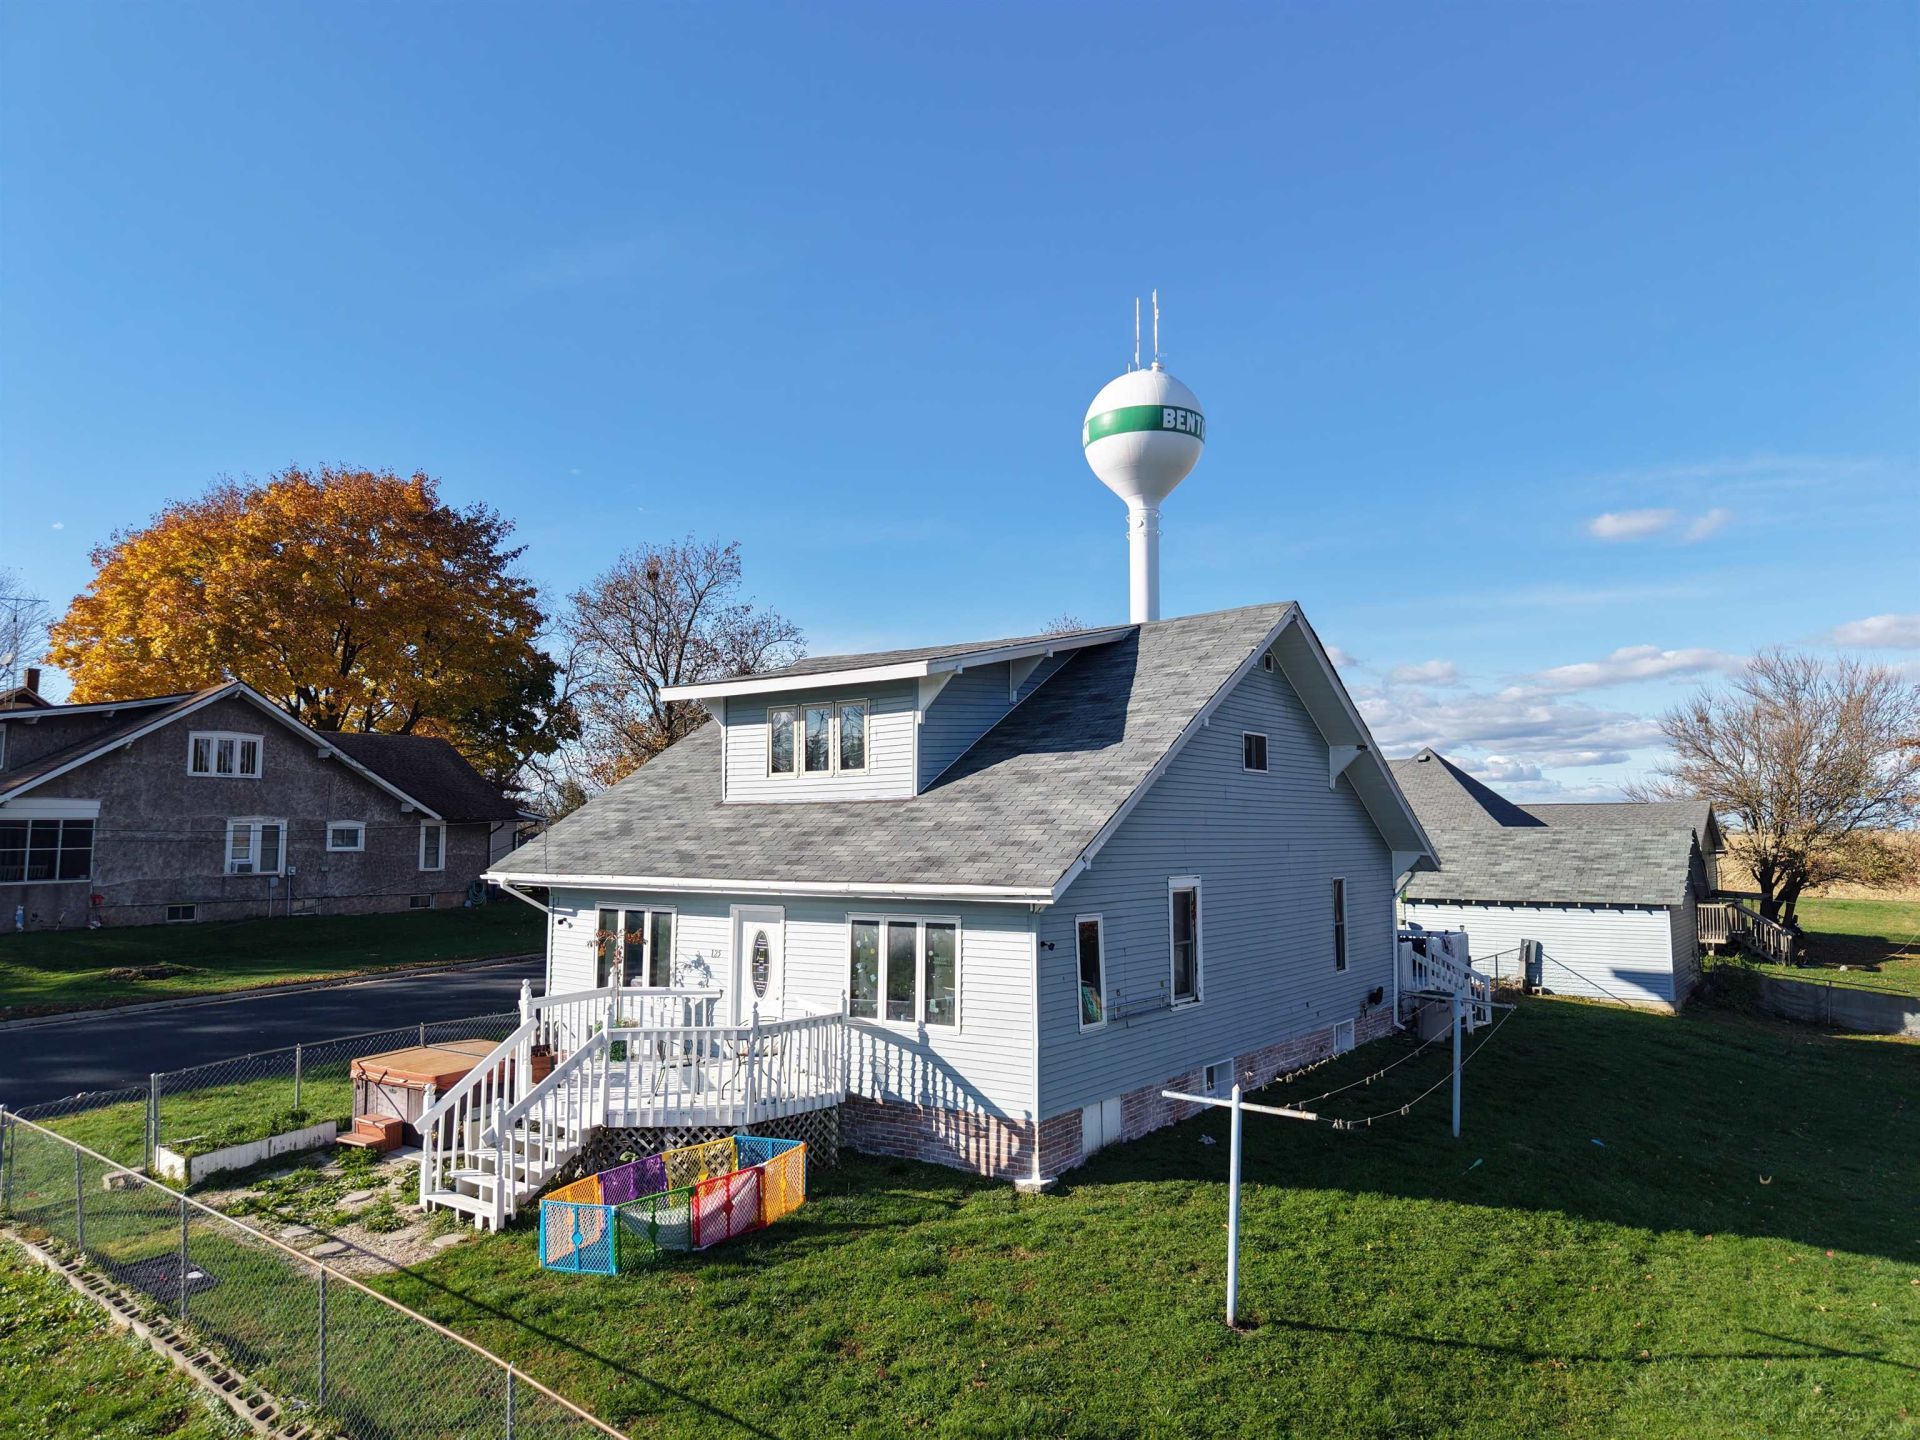
Classic charm, Great location, Built to last! Owners have done several projects over the years including a kitchen expansion by removing a back porch, completely renovating the upstairs level in 2020 to include the primary bedroom and adding a large bathroom and walk in closet. Other projects included replacing siding and windows 8 years ago, water heater and softener new within last 2 years, front deck replaced about 4 years ago, back deck replaced 7 years ago. Central Air was added 4 years ago. The large fenced yard is handy for pets or keeping your littles close by. The yard bears lots of fruit with pear, peach, cherry, gold delicious apple trees. Also, raspberry/blueberry bushes, and green grape vines for some home grown treats!
Property Features
Property Type: Residential - Single Family
Fenced: Yes
Fuel Type: Natural gas
Garage: 1
Lot Size:
Stories: 1.5
Taxes: $2,419
Year Built: 1900
Amenities
Vinyl
Feature Descriptions
Days on Site: 1
Exterior: Vinyl
Garage: 1 car, Detached
Heating/Cooling: Forced air, Central air
Hot Tub: Yes
Lot: Corner
Lot Dimensions: 120x120
Outbuilding(s): Yes
Water/Waste: Municipal water, Municipal sewer
Room Sizes
Primary Bedroom: 12x19 Level U
Bedroom 2: 11x12 Level M
Bedroom 3: 12x12 Level M
Kitchen: 16x19 Level M
Living/Great Room: 16x23 Level M
Local Schools
High School: Benton
Middle School: Benton
Elementary School: Benton
School District: Benton
Listed By / Shown By
Listed By
Agency Name: Wisconsin.Properties Realty, LLC
Agency Contact: Pref: 608-732-7384
Shown By
Agent Name: Scott Gesner
Agent Phone: (815) 742-3735
Agency Title: Dickerson & Nieman Realtors
Estimate Your Payment
Estimated Payment
$ 956.75 per month $667.67 Principal & Interest $201.58 Property Tax $87.50 Homeowner's InsuranceChange Payment Information

Scott Gesner
Cell: (815) 742-3735
Email Me

This information, provided by seller, listing broker, and other parties, may not have been verified.
Copyright © 2026 South Central Wisconsin MLS Corporation. All rights reserved
Privacy Policy / DMCA Notice / ADA Accessibility


This site is hosted, designed and copyright
© 1994 - 2026 by
Delta Media Group, Inc. -- Patent Pending --
125 Temple Street | MLS# 2036338
This single family home located at 125 Temple Street, Benton, WI 53803 is currently listed for sale with an asking price of $300,000. This property was built in 1900 and has 3 bedrooms and 2 full and 1 partial baths with 1731 sq. ft. Temple Street is located within the Benton school district. Search Benton real estate on scottgesner.dickersonnieman.com today.