

BEDS3
BATHS3 full 1 partial
SQUARE FEET2,350
MLS#2036215
STATUSActive
PROPERTY TYPEResidential - Condominium
SUBDIVISIONCountry Green Condominium
SCHOOLColumbus
Listing Courtesy of:
Starritt-Meister Realty, LLC
Agency Phone: 920-623-3818

Property Description
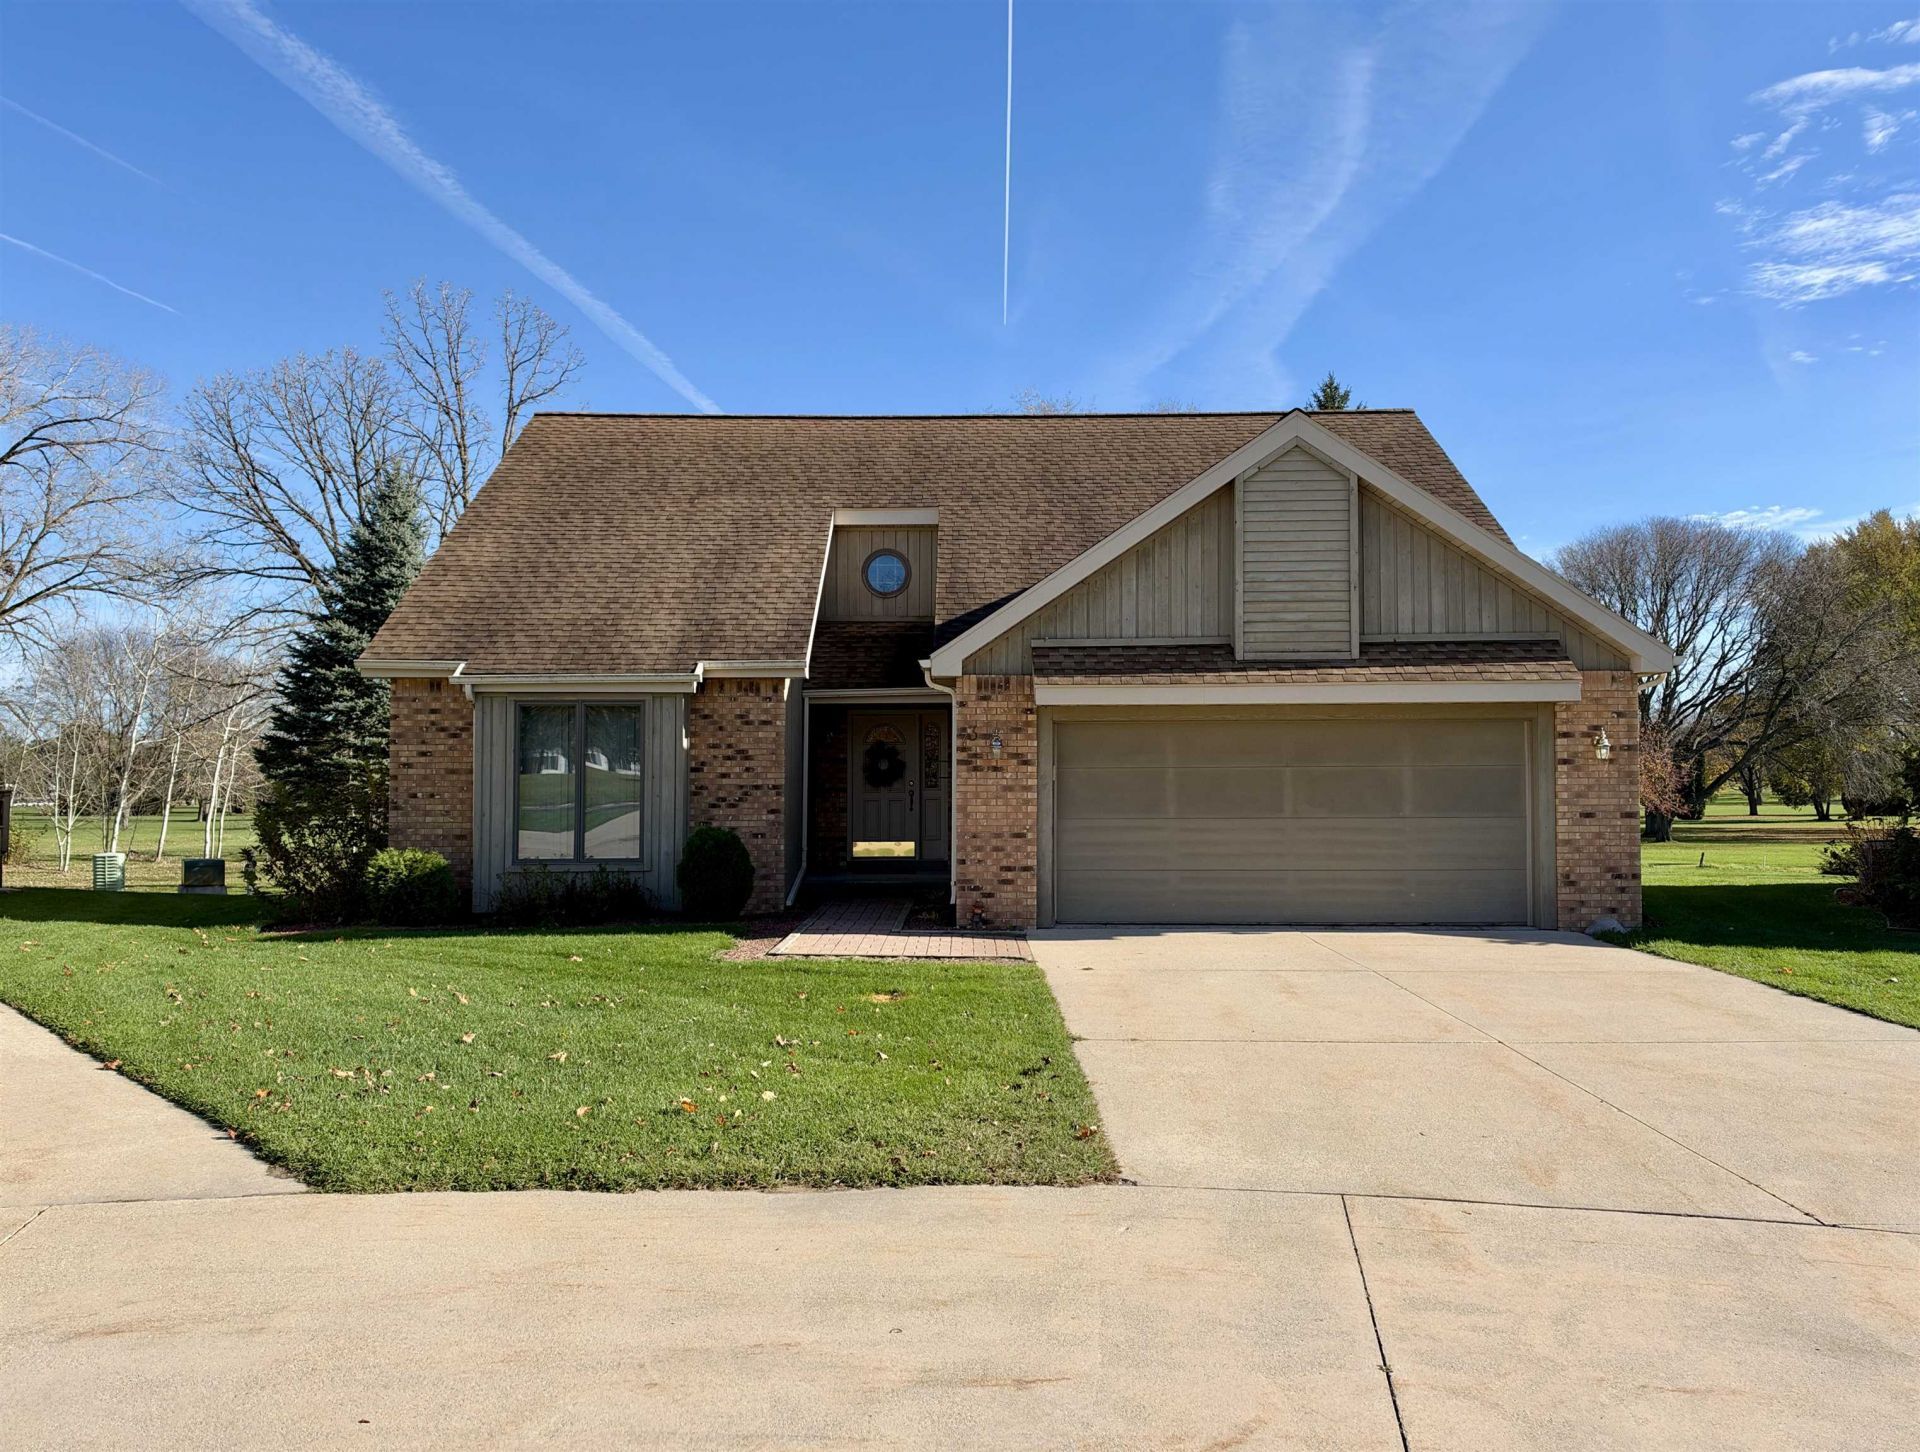
Enjoy the best of golf course living in this charming free-standing condo! This home offers the perfect blend of convenience, comfort, and privacy. Situated directly on Columbus Country Club, you'll fall in love with the peaceful surroundings and scenic views while enjoying the benefits of low-maintenance condo living. Whether you're an avid golfer or simply appreciate a beautiful setting this property offers an amazing opportunity for you to call "Home." Property is sold as-is.
Property Features
Property Type: Residential - Condominium
Fuel Type: Natural gas
Taxes: $6,778
Year Built: 1989
Amenities
Brick
Cedar
Feature Descriptions
Basement Unit: Full, Partially finished, Sump pump, Poured concrete foundatn, Basement storage, Daylight window
Common Amenities: Common Green Space
Condo Fee: $125.00
Exterior: Brick, Cedar
Heating/Cooling: Forced air, Central air
Parking (Per Unit): 2 car Garage, Attached
Units: 1
Water/Waste: Municipal water, Municipal sewer
Room Sizes
Primary Bedroom: 13x15 Level M
Bedroom 2: 12x13 Level U
Bedroom 3: 12x11 Level U
Kitchen: 13x13 Level M
Living/Great Room: 14x20 Level M
Local Schools
High School: Columbus
Middle School: Columbus
Elementary School: Columbus
School District: Columbus
Listed By / Shown By
Listed By
Agency Name: Starritt-Meister Realty, LLC
Agency Phone: 920-623-3818
Shown By
Agent Name: Scott Gesner
Agent Phone: (815) 742-3735
Agency Title: Dickerson & Nieman Realtors
Estimate Your Payment
Estimated Payment
$ 1,569.21 per month $888.00 Principal & Interest $564.83 Property Tax $116.38 Homeowner's InsuranceChange Payment Information

Scott Gesner
Cell: (815) 742-3735
Email Me

This information, provided by seller, listing broker, and other parties, may not have been verified.
Copyright © 2026 South Central Wisconsin MLS Corporation. All rights reserved
Privacy Policy / DMCA Notice / ADA Accessibility


This site is hosted, designed and copyright
© 1994 - 2026 by
Delta Media Group, Inc. -- Patent Pending --
73 Parkview Circle | MLS# 2036215
This condo located at 73 Parkview Circle, Columbus, WI 53925 is currently listed for sale with an asking price of $399,000. This property was built in 1989 and has 3 bedrooms and 3 full and 1 partial baths with 2350 sq. ft. Parkview Circle is located in the Country Green Condominium subdivision within the Columbus school district. Search Country Green Condominium real estate on scottgesner.dickersonnieman.com today.