

BEDS2
BATHS1 full
SQUARE FEET840
MLS#2036260
STATUSActive
PROPERTY TYPEResidential - Mobile Home
SUBDIVISIONKountry Aire III
SCHOOLMauston
Listing Courtesy of:
Castle Rock Realty
Agency Contact: Pref: 608-495-0358

Property Description
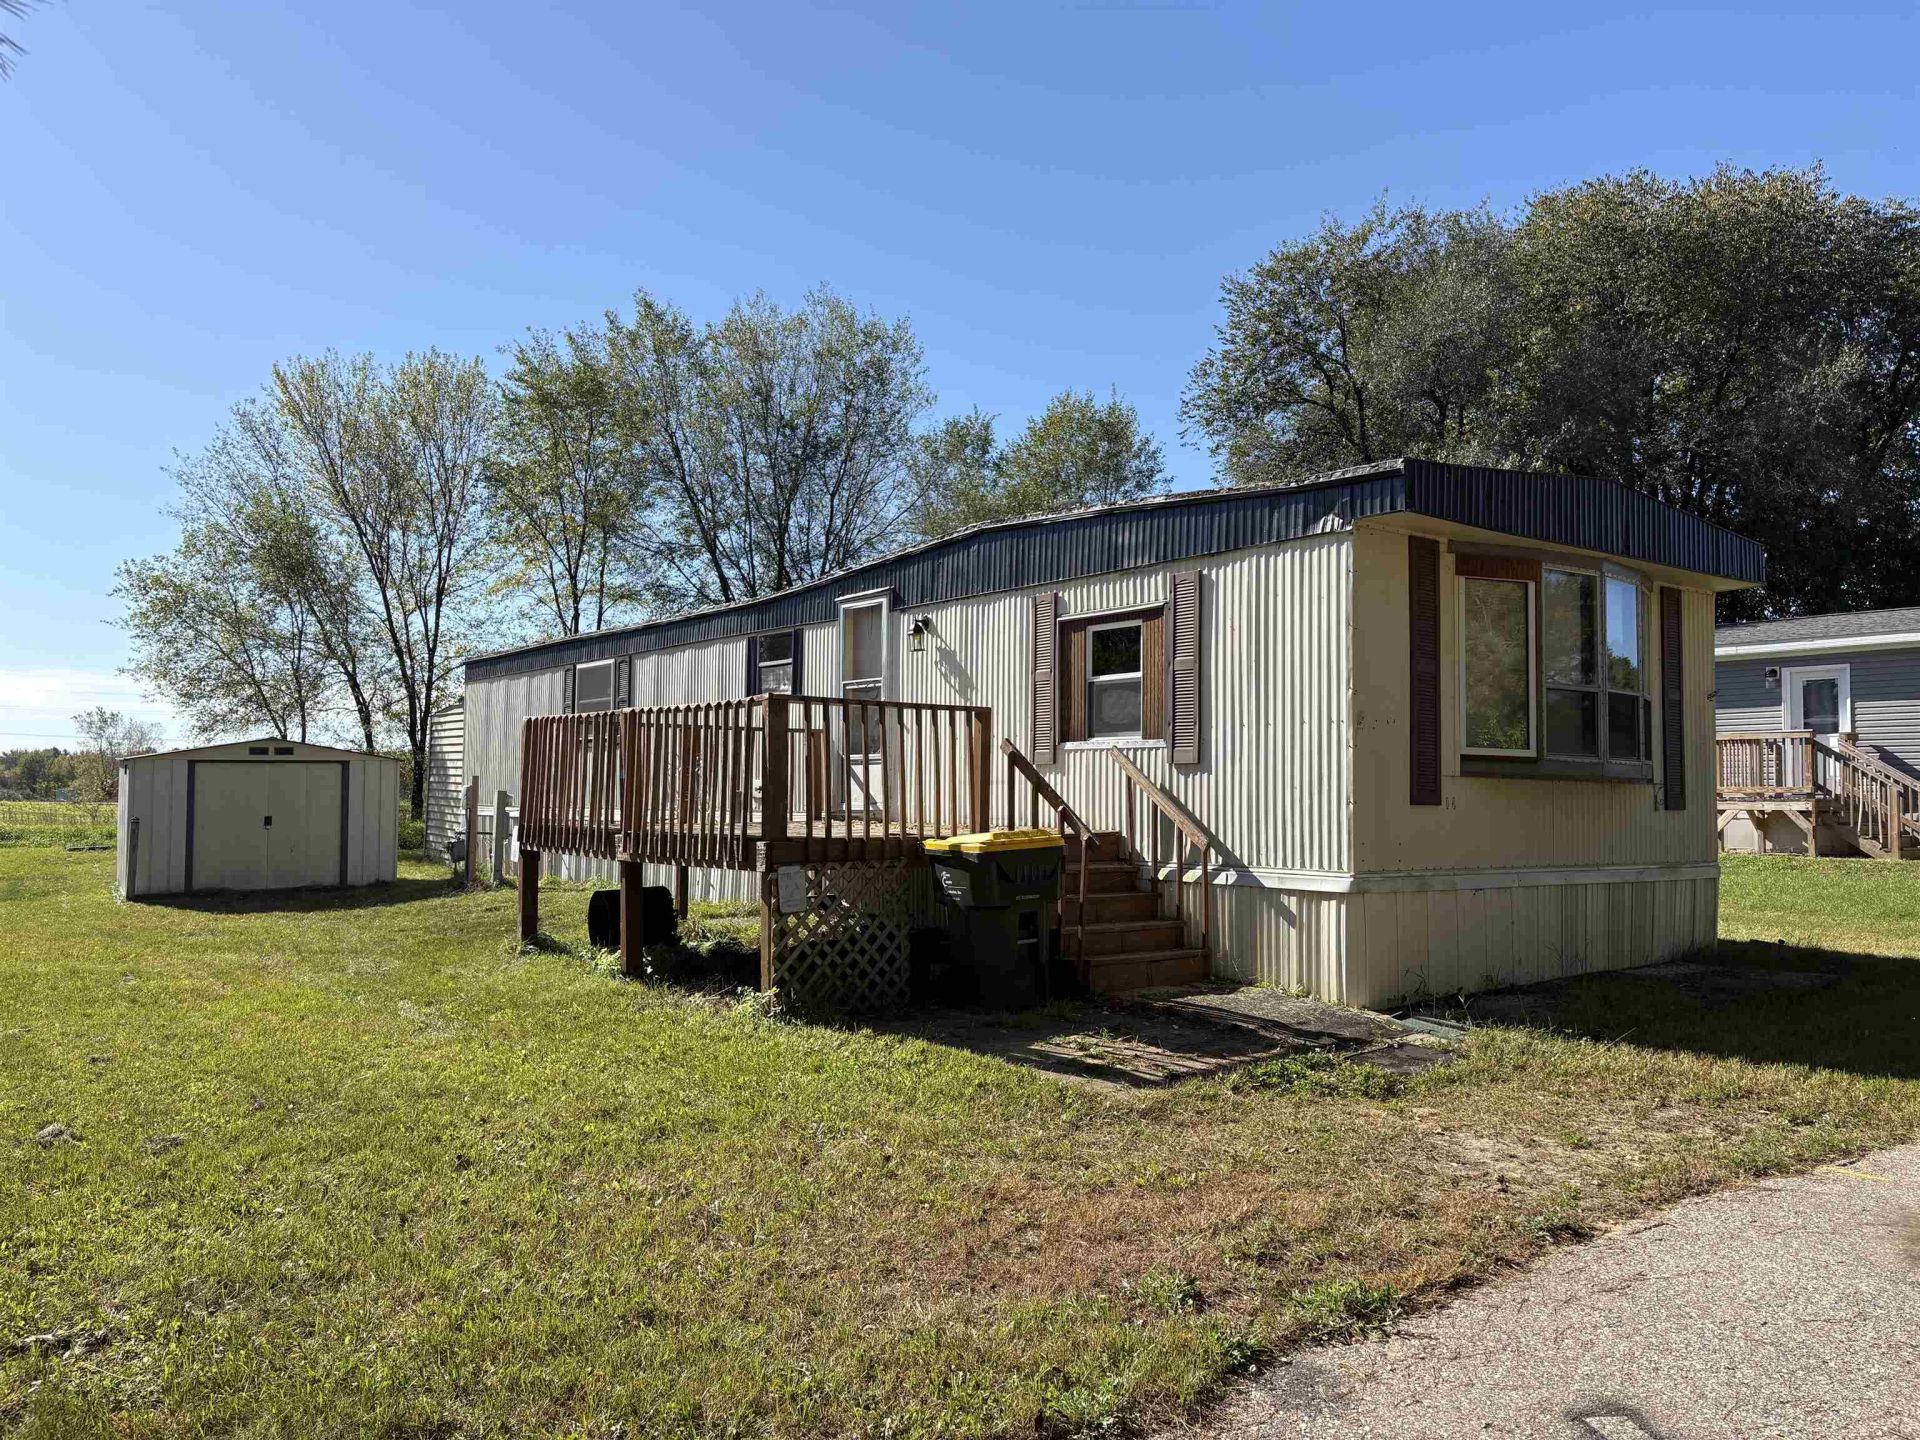
Welcome to this 2-bedroom, 1-bath mobile home offering an affordable housing opportunity! The home features updated wood-look laminate flooring in the kitchen, living room, and bathroom. Outside, you'll find two small storage sheds, providing additional space for tools, seasonal items, and outdoor essentials. Manufactured home only; NO LAND included. Buyer and all proposed occupants must complete park application and receive approval PRIOR to an accepted offer. Application fee is $25 per person/occupant. Current lot rent is $450/month plus garbage, water/sewer, and applicable utilities. A $350 security deposit is required with the first month's rent. Home is being sold AS-IS as personal property.
Property Features
Property Type: Residential - Mobile Home
Fuel Type: Natural gas
Stories: 1.0
Year Built: 1982
Amenities
Vinyl
Feature Descriptions
Days on Site: 2
Exterior: Vinyl
Heating/Cooling: Forced air, Central air
Outbuilding(s): Yes
Water/Waste: Community Well, Conventional sewer
Room Sizes
Primary Bedroom: 12x12 Level M
Bedroom 2: 10x11 Level M
Kitchen: 15x12 Level M
Laundry Room: 5x5 Level M
Living/Great Room: 15x15 Level M
Local Schools
High School: Mauston
Middle School: Olson
School District: Mauston
Listed By / Shown By
Listed By
Agency Name: Castle Rock Realty
Agency Contact: Pref: 608-495-0358
Shown By
Agent Name: Scott Gesner
Agent Phone: (815) 742-3735
Agency Title: Dickerson & Nieman Realtors
Estimate Your Payment
Estimated Payment
$ 90.62 per month $80.12 Principal & Interest $0.00 Property Tax (data not provided by mls) $10.50 Homeowner's InsuranceChange Payment Information

Scott Gesner
Cell: (815) 742-3735
Email Me

This information, provided by seller, listing broker, and other parties, may not have been verified.
Copyright © 2026 South Central Wisconsin MLS Corporation. All rights reserved
Privacy Policy / DMCA Notice / ADA Accessibility


This site is hosted, designed and copyright
© 1994 - 2026 by
Delta Media Group, Inc. -- Patent Pending --
W5404 Highway 82, Unit 14 | MLS# 2036260
This single family home located at W5404 Highway 82, Unit 14, Mauston, WI 53948 is currently listed for sale with an asking price of $36,000. This property was built in 1982 and has 2 bedrooms and 1 full baths with 840 sq. ft. W5404 Highway 82, Unit 14 is located in the Kountry Aire III subdivision within the Mauston school district. Search Kountry Aire III real estate on scottgesner.dickersonnieman.com today.